Project Overview
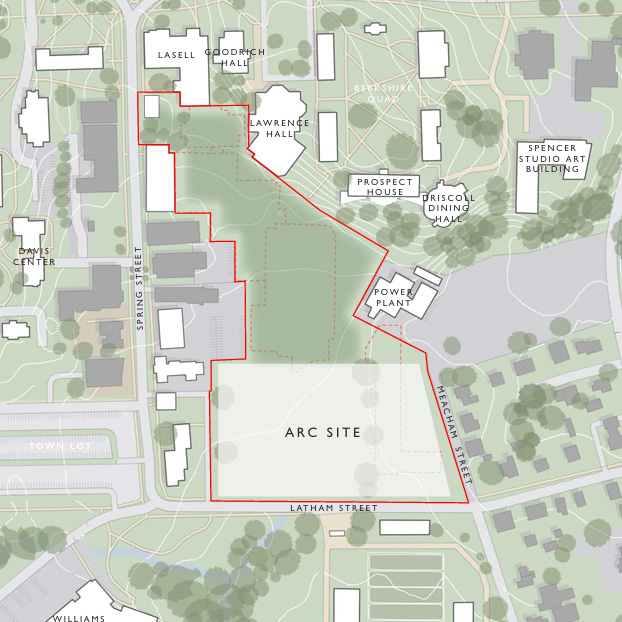
The Athletics and Recreation Complex (ARC) will be centrally located on Latham Street, near Spring Street, and will house an expanded fitness and strength and conditioning center, recreational gyms, basketball and volleyball competition courts, a swimming pool, an ice rink, and squash courts.
The project is the result of an extensive, yearlong analysis of our existing spaces and is informed by feedback and aspirations shared from across our campus community.
We intend to design and build in phases to ensure that no teams lose access to their current facilities and that competition schedules are not disrupted during construction. Only after the new facilities are built will the old ones be removed.
Project Goals
- Improved Student Experience: Promote physical health, wellbeing and social connection with co-located facilities for fitness, recreation and competition.
- Competitive Excellence: Equip varsity teams and club sports with training spaces and competition venues that reflect Williams’ excellence in intercollegiate athletics.
- Inclusive Community Hub: Establish welcoming and accessible spaces that foster belonging across varsity athletes, recreational users, faculty, staff, and local residents.
- Sustainability: Construct high-efficiency, low-carbon buildings that support Williams’ climate commitments.
Program Study
Conducted in 2024–2025 in partnership with Perkins&Will, the “Athletics & Wellbeing Program Study” provided a data-driven, highly collaborative foundation for the project. The process engaged more than 600 students, faculty, staff, coaches, and trustees through open houses, surveys, and 70+ focused interviews to evaluate space utilization, benchmark against NESCAC peers, and align facility planning with long-term institutional goals.
| Key Study Findings | |||
|---|---|---|---|
| Facility Condition | 49% of existing athletic facilities are critically deficient, with only 12% rated in excellent condition. | ||
| Peer Benchmarking | Williams facilities average twice the age of NESCAC peer institutions, placing primary venues in the lowest performance tier. | ||
| Square Footage Gap | Simply meeting modern plumbing and building codes, ADA requirements, and NCAA and Title IX regulations will require significant additional square footage. | ||
| Urgent Priorities | The Chandler Pool, Lansing-Chapman Rink, Chandler Gym, Simon Squash Court and general fitness/recreation centers were identified as needing immediate, comprehensive renewal. | ||
Project Timeline
| Enabling Projects (Facilities and parking relocation) | |||
|---|---|---|---|
| Design (target date) | Summer 2026 – Summer 2027 | ||
| Construction (target date) | Summer 2027 – Summer 2028 | ||
| Athletics and Recreation Complex (ARC) | |||
|---|---|---|---|
| Design (target date) | Summer 2026 – Spring 2028 | ||
| Construction (target date) | Summer 2028 – Summer 2031 | ||
Design Team
The college has hired Hopkins Architects and Architectural Resources Cambridge (ARC) to design the athletics and recreation facilities as part of the renewal plan approved by the Board of Trustees in January 2026. Both firms have extensive experience designing athletics facilities and student spaces at NESCAC institutions, major universities and boarding schools. Hopkins was the lead designer of both the Harold Alfond Athletics and Recreation Center at Colby College and the Smith Campus Center at Harvard University. The firms will engage athletics coaches and staff alongside other key campus stakeholders through the design phase.
Steering Committee
Mina Amundsen
Associate Vice President for Campus Planning and Operations
Lisa Melendy
Director of Athletics and Assistant Professor of Physical Education
Megan Morey
Vice President for College Relations
Lara Shore-Sheppard
Dean of the Faculty, Kimberly A. ’96 and Robert R. ’62 Henry Professor of Economics
Eiko Maruko Siniawer ’97
Provost, Charles R. Keller Professor of History
Michael Wagner
Vice President for Finance & Operations and Treasurer
Building Committee
Mina Amundsen
Associate Vice President for Campus Planning and Operations, Co-chair
Lara Shore-Sheppard
Dean of the Faculty, Kimberly A. ’96 and Robert R. ’62 Henry Professor of Economics, Co-chair
Wendy Adam
Director of Integrative Wellbeing Services
Jill Campbell
Associate Director for Operations/Athletics
Liz Creighton ’01
Dean of Admission and Student Financial Services
Abby Furlanetto ’28
Cecilia Hirsch
Manager for Spouse Partner Resources & Employee Engagement Specialist
Meike Kaan
Chief Communications Officer
Christi Kelsey
Senior Associate Athletic Director (Sports Supervision and Compliance) and Assistant Professor of Physical Education
Anya Klepikov
Athletics Committee Member, Assistant Professor of Theatre
David Lindholm
Senior Associate Athletic Director (Sports Supervision and Admission Liaison) and Assistant Professor of Physical Education
Lisa Melendy
Director of Athletics and Assistant Professor of Physical Education
Carolyn Miles
Deputy Director of Athletics and Assistant Professor of Physical Education
Jason Moran
Associate Director for Energy and Utilities
Steve Peary
Director of Facilities Operations and Maintenance
Mark Robertson ’02
Associate Vice President for College Relations
Lucinda Schafer ’28
Alia Sherman El-Rahbani
Senior Associate Director for Inclusive Learning Environments
Tanja Srebotnjak
Executive Director, Zilkha Center for the Environment
Steve Swoap
Athletics Committee Member, Howard B. Schow ’50 and Nan W. Schow Professor of Biology